Price on request
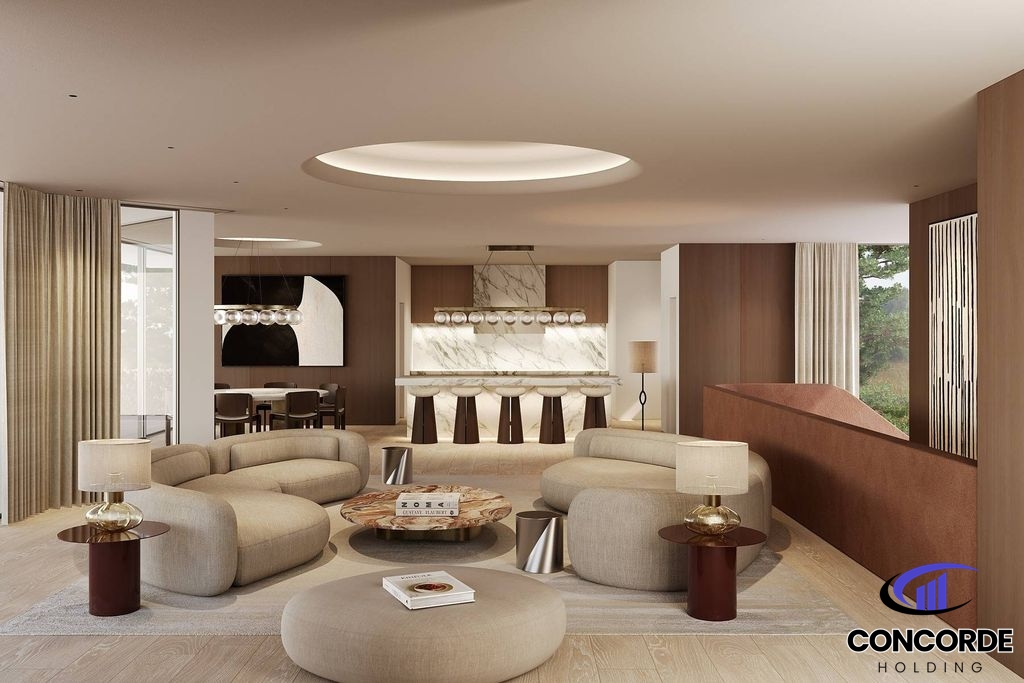
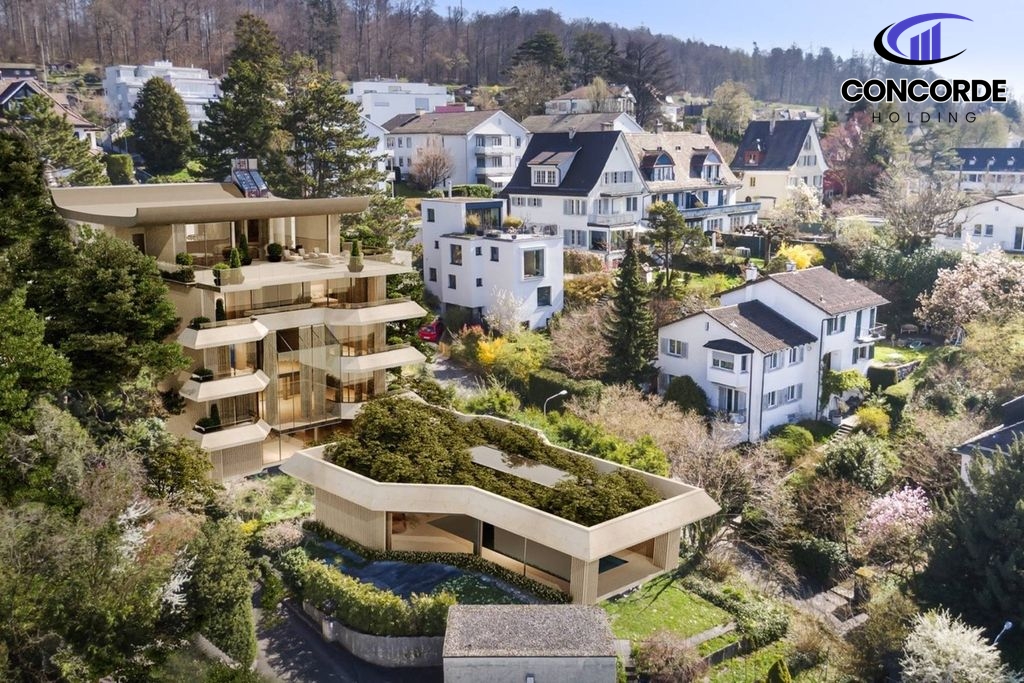
In a privileged hillside location, this detached house with around 572 m² of living space offers plenty of space, privacy and a spectacular view over Zurich, the lake basin and the Üetliberg.
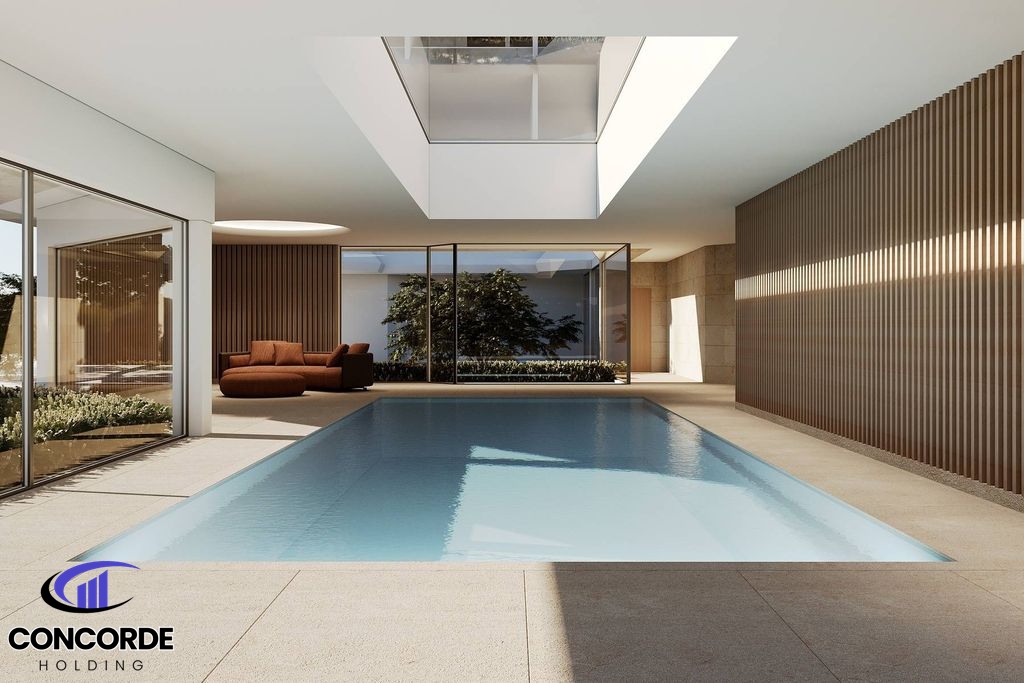
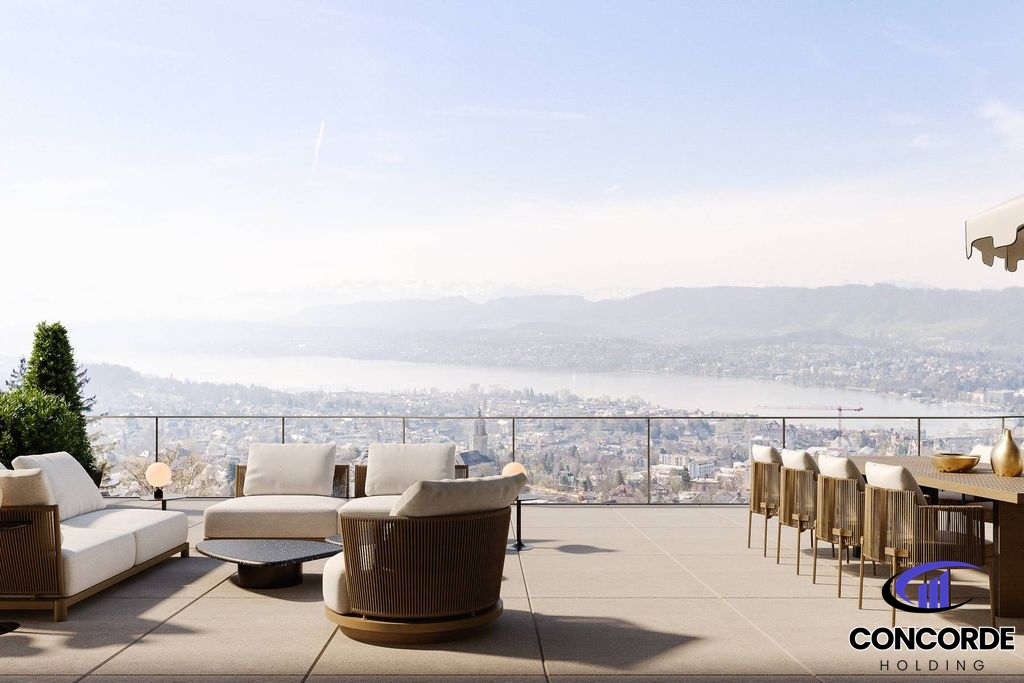
Built in 1975, the house is well maintained, partly renovated and partly in its stylish original condition. The centerpiece is the spacious living/dining room with direct access to the sunny panoramic terrace. Five bedrooms, four bathrooms and two offices offer a wide range of possible uses. The separate pool house with sauna and an additional 3.5-room apartment with its own entrance and garage round off the offer.
An exceptional property with substance, charm and development potential, at one of Zurich’s most sought-after addresses.
Bedrooms: 5
Bathrooms: 4
Exterior area: 1,361 m²
Interior area: 572 m²
Year of construction: 1975
Elevator
Code: CVD3KV
Air conditioning system: Air conditioning
Number of balconies: 1
Heating: Underfloor heating
External amenities: Swimming pool, sports field
Heating sources: Gas
Architectural style: Other
Terrace view: Sea, Mountain
Parking
Company number: 880 854 708
Vat nr: FR23880854708
Address: 60 BOULEVARD DE LA GUYANE, 94160 SAINT- MANDE
Contact: info@concorde-holding.com
© CONCORDE HOLDING

To provide the best experiences, we use technologies such as cookies to store and/or access device information. Consenting to these technologies will allow us to process data such as browsing behavior or unique IDs on this site. Refusing to consent or withdrawing consent may negatively impact some features and functions.